Infrastructure Installed Right From Foundation Up
Residential New Construction in Oyster Bay for builders needing coordinated plumbing and HVAC installations
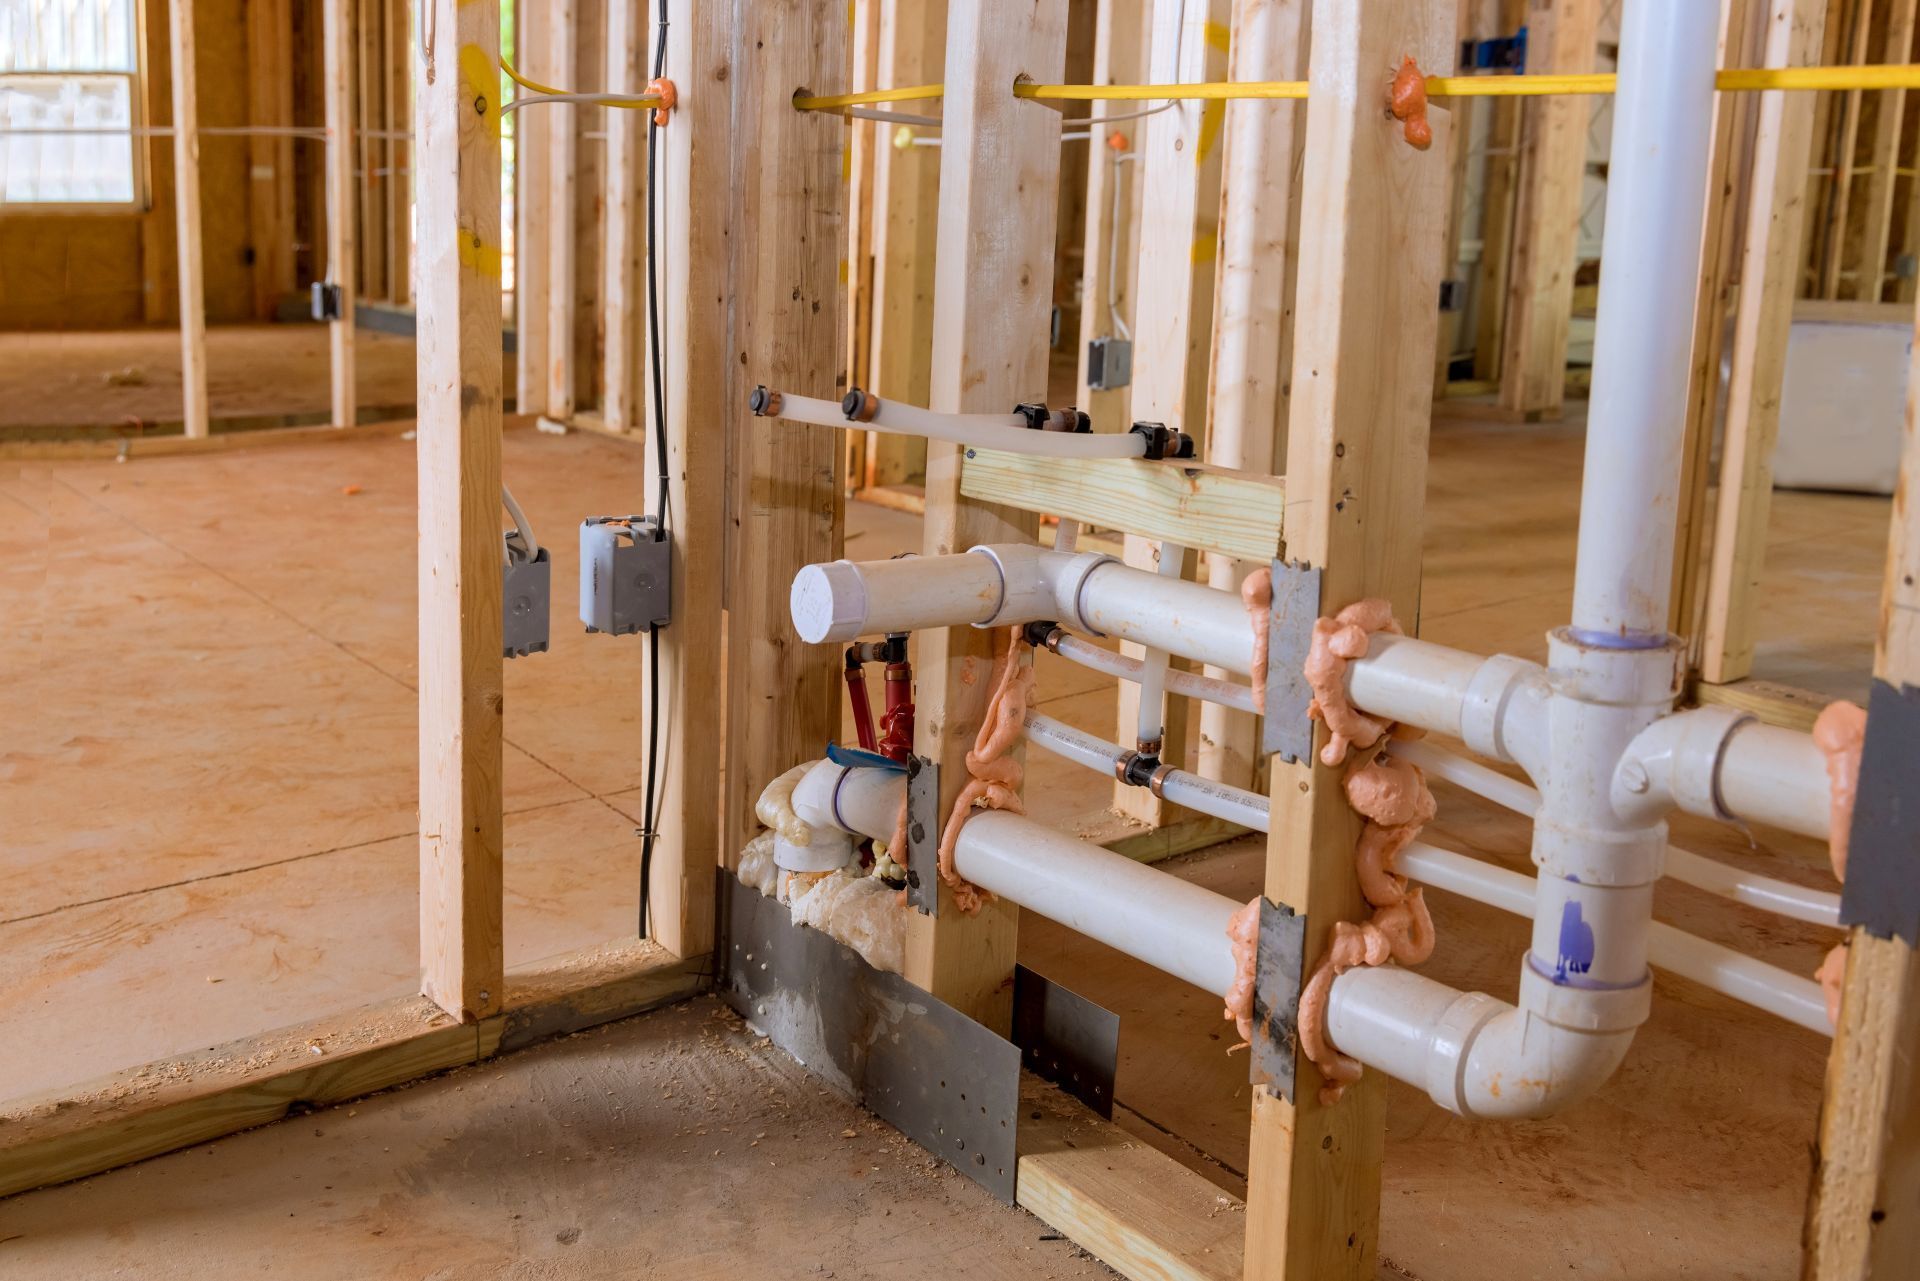
New home construction requires plumbing and HVAC systems roughed in at specific construction stages, coordinated with foundation work, framing, and inspections. Smyth Plumbing, Inc installs complete water supply systems, drainage networks, heating equipment, and air conditioning in new residential builds across Oyster Bay. Underground plumbing goes in before concrete pours, drain and vent piping installs after framing but before insulation, and fixtures connect once interior finishing completes, following a sequence that prevents rework and keeps projects on schedule.
Plumbing rough-in includes running supply lines to every fixture location, installing drain waste and vent piping throughout walls and floors, and positioning cleanouts for future maintenance access. HVAC installation involves mounting air handlers or furnaces, running ductwork to each room, setting condensers or heat pumps outside, and connecting thermostats. Equipment sizing follows building plans and load calculations, ensuring systems deliver adequate capacity without oversizing that wastes energy or undersizing that fails to meet demand.
Request a consultation for your new construction project to review mechanical plans and coordinate installation schedules with building timelines.
What Proper Installation Accomplishes in New Builds
Underground plumbing installs below the foundation slab before concrete pours, positioning drains and water service entry based on fixture locations shown in architectural plans. Changes after concrete hardens require jackhammering and re-pouring, making accurate placement during this stage critical. Vent piping extends through the roof to allow sewer gases to escape and equalize pressure in drain lines, preventing trap siphoning that lets odors enter the home. Supply lines slope slightly toward low points where drain valves allow winterizing if needed, though homes with heated basements rarely require this precaution on Long Island.
Once construction finishes, every faucet delivers consistent pressure, drains clear instantly without gurgling, and HVAC systems maintain even temperatures in all rooms. Ductwork sealed at joints and insulated in unconditioned spaces prevents energy loss, and refrigerant lines installed with proper insulation avoid condensation that drips onto ceilings. You notice heating and cooling respond quickly to thermostat adjustments because equipment matches the home's actual load rather than relying on rule-of-thumb estimates that often miss the mark.
Commercial HVAC repair services extend to qualifying commercial properties after construction, providing ongoing maintenance and emergency repairs for business clients. Preventative maintenance agreements schedule annual inspections that catch minor issues before they cause system failures, reducing downtime and extending equipment life well beyond typical service intervals.
Builders and homeowners often need clarification on sequencing, inspection requirements, and system performance expectations during new construction.
Common Questions About This Service
What happens during the underground plumbing stage before concrete pours?
Drain lines, water service entry, and sewer connections install in trenches below where the slab will pour, with all piping tested for leaks using air pressure before concrete covers the work. Photographs document pipe locations for future reference if renovations require accessing these lines.
How are HVAC systems sized for new homes in Oyster Bay?
Manual J calculations use window area, insulation R-values, ceiling height, and orientation to determine heating and cooling loads room by room. These calculations account for Long Island's winter design temperature near 15 degrees and summer conditions reaching the low 90s with high humidity.
When do plumbing and HVAC inspections occur during construction?
Rough inspections happen after piping and ductwork install but before insulation and drywall cover the work, verifying code compliance and proper installation. Final inspections occur after fixtures and equipment connect, testing operation and confirming everything functions as designed.
What ductwork materials provide the best long-term performance?
Rigid sheet metal ductwork maintains airflow better than flex duct because smooth surfaces create less friction, though flex duct simplifies installation in tight spaces where metal ducts don't fit. Sealing all joints with mastic adhesive prevents air leaks that reduce system efficiency by 20 percent or more.
How long does complete plumbing and HVAC installation take in a typical new home?
Installation spans several weeks across multiple construction stages, from underground plumbing before foundation work through final fixture and equipment connections after interior finishing. Coordinating with other trades prevents scheduling conflicts that delay project completion.
Smyth Plumbing, Inc works closely with builders and general contractors to sequence installations efficiently and meet inspection deadlines without rushing work that affects long-term system reliability. Reach out to discuss mechanical requirements for your upcoming construction project.